
Supplier Qualification • Metrology • Traceability
Quality System IATF & ISO
IATF 16949 | ISO 9001:2015 | 5 CMM | Full Traceability
This page is for sourcing, supplier quality and automotive teams that need to verify whether FILA can support audits, documentation, PPAP expectations and process control, not only machining capacity.
Qualification Paths for Buyers
These pages show how the quality system connects to different program types and supplier-selection needs.
Quality Certifications
Certified quality management systems for consistent excellence.
ISO 9001:2015
Quality Management System
- Certified since: 2015
- Surveillance audit: annual
- Recertification: every 3 years
- Scope: design and manufacturing of aluminium components
Customer Benefits
- Standardized, repeatable processes
- Documented continuous improvement
- Customer satisfaction monitoring
IATF 16949:2016
ISO and IATF 16949 — CERTIFICATION
Automotive Quality System
- Certified since: 2024
- Automotive-specific requirements
- Defect prevention focus
- Variation and waste reduction
Key Requirements
- APQP planning
- PPAP approval
- FMEA analysis
- MSA analysis
- SPC control
- 8D ANALYSIS
CONTROL PLAN
Detailed process control documentation and monitoring procedures.
PROCESS FMEA
Failure mode and effects analysis for manufacturing processes.
MSA STUDY
Measurement system analysis for quality assurance.
CAPABILITY STUDY
Process capability analysis and statistical evaluation.
Compliance Standards
Hazardous substances restriction
EU chemical regulation
International standards
Military specifications
Metrology & Inspection
Advanced measurement equipment for comprehensive quality control.
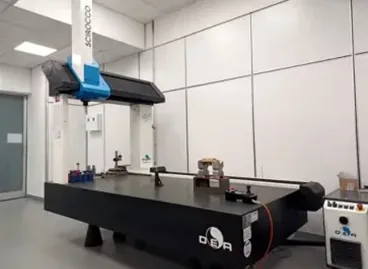
CMM 3D Systems
- 5 macchine CMM coordinate
- Accuracy: ±0.002mm
- Measurement volume: up to 1200×800×600mm
- 3D scanning software
- CAD nominal vs actual comparison
- Automated inspection reports
Profilometers
- Surface roughness measurement
- Parametri: Ra, Rz, Rq, Rt
- Resolution: 0.01μm
- ISO 4287/4288 compliant
- For anodizing and finish controls
Leak Testers
- Air leak testing
- Sensibilità: 10⁻⁶ mbar·l/s
- For hydraulic and automotive components
- Pressure and vacuum testing
- Automatic results documentation
Hardness Testers
- Brinell/Rockwell hardness
- Heat treatment verification
- ASTM E10/E18 compliant
- Portable and bench models
Optical Comparators
- Magnified visual inspection
- Ingrandimento: 10x-100x
- For threads and details inspection
- Overlay with technical drawing
Calibration
- Annual certified calibration
- Traceable to national standards
- Calibration certificates available
- Internal verification procedures
Digital Traceability
Microsoft Power Platform for real-time monitoring and complete documentation.
Microsoft Power Platform
Integrated dashboards for real-time quality and production data visualization.
- Power BI: Quality dashboards and KPI
- Power Apps: Custom inspection apps
- Power Automate: Automated workflows
- Customer system integration
Automated Ticketing
- Real-time defect reporting
- Automatic Quality → Production flow
- Tracked corrective actions
- Trend analysis and prevention
Traceability Flow
Raw Material
- Supplier certificate
- Chemical analysis
- Batch identification
Production
- Work order card
- Process parameters
- In-process controls
Quality
- CMM report
- Inspection result
- Non-conformities (if any)
Shipment
- Certificate of conformity
- Complete batch documentation
- Package tracking
Industry 4.0 Implementation
Automation and digitalization for superior efficiency and quality.
- Robots with vision systems
- Automatic data acquisition
- Real-time OEE monitoring
- Predictive maintenance
Inspection Process
Integrated quality controls at every production phase.
Incoming
- Supplier certificate verification
- Spectrometric chemical analysis
- Sampling dimensional check
- Identification and labeling
In-Process
- First production piece
- Periodic dimensional checks
- Process parameter verification
- Tool wear monitoring
Final
- Complete dimensional inspection
- Visual appearance check
- Functional testing (if applicable)
- Certificate of conformity issuance
Sampling Plans
| Control Type | Standard | Level | AQL | Application |
|---|---|---|---|---|
| Dimensional | ISO 2859-1 | Level II | 1.0 / 2.5 | Critical/major characteristics |
| Visual | ISO 2859-1 | Level I | 2.5 / 4.0 | Surface appearance |
| Functional | 100% inspection | - | 0 | Safety components |
Need supplier documentation or audit support?
We can align certificates, quality requirements, sample expectations and documentation already during the RFQ stage.